Windows & Doors
Windows and doors create openings by design. Wildfire can turn them into pathways.
Heat and flame can damage windows and doors, while gaps around them can let embers into the building. How well they withstand wildfire exposure depends on how the glass, frames, seals, and other components work together.
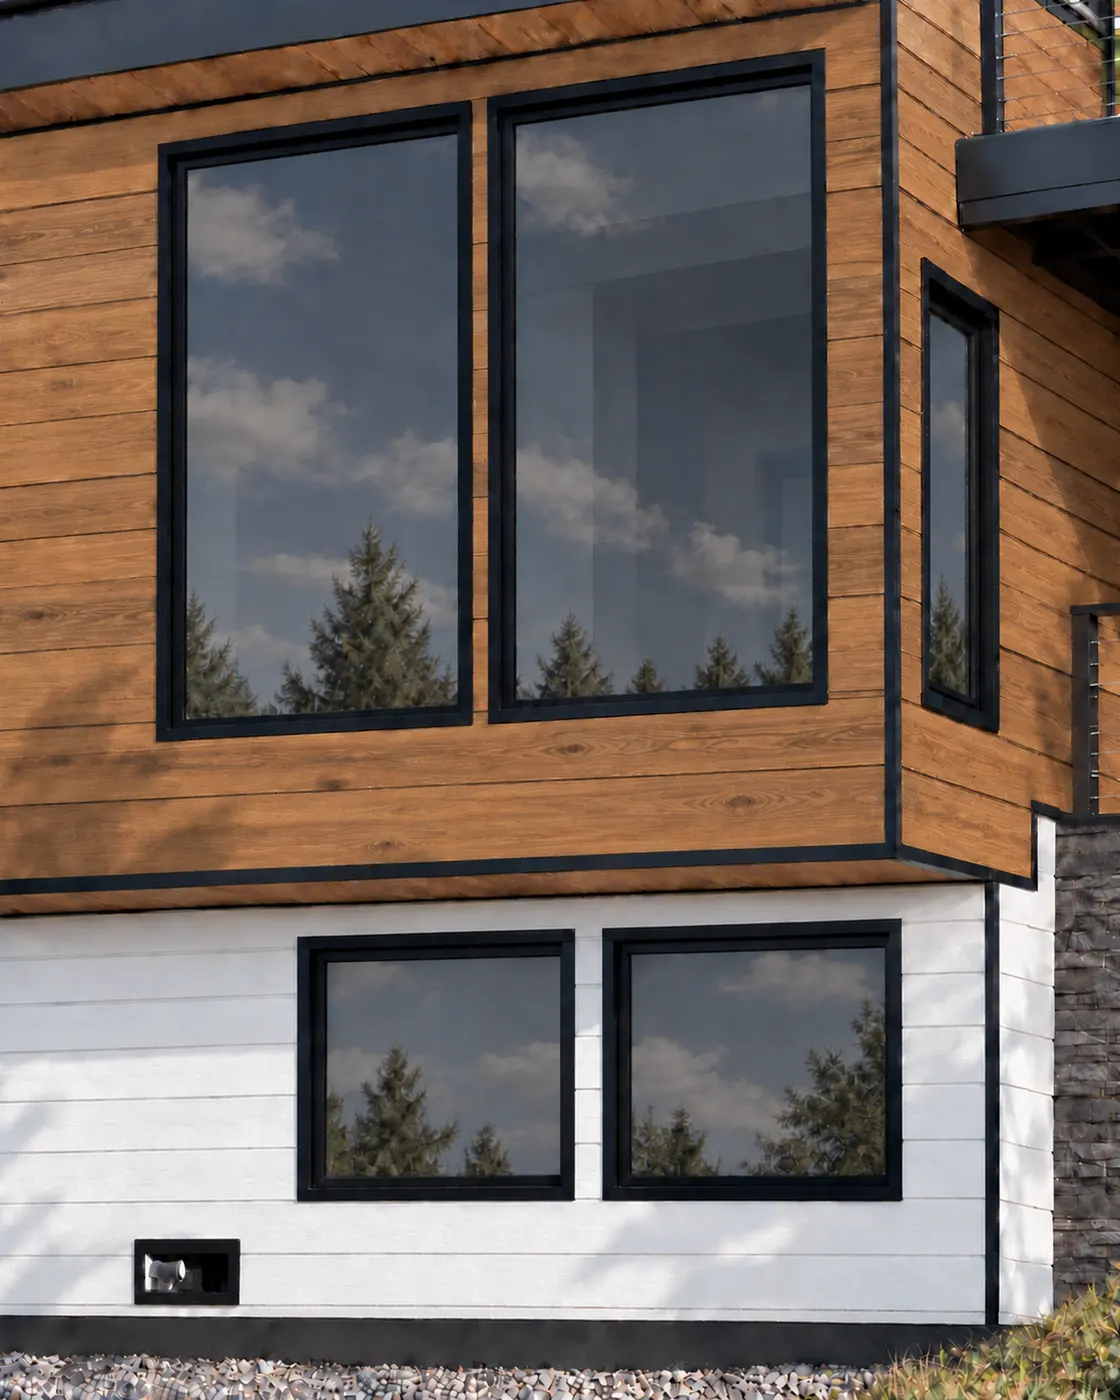
Why it matters
Windows and doors form part of the boundary between outside and inside. During wildfire exposure, damage to glazing, frames, doors, and other components can compromise that boundary, while embers can enter through gaps even when an opening appears intact.
Nearby burning materials can expose an otherwise resilient opening to concentrated heat or direct flame. What matters is whether the opening and its surrounding interfaces remain intact under the exposure they receive.
How it fails
- Glazing can lose its integrity. Radiant heat or direct flame can cause glazing to crack or fail. If glass falls out of the opening, embers or flame may gain a path into the building.
- Frames, doors, and supporting components can be compromised by heat or fire. Materials can ignite, deform, or otherwise lose their ability to protect or support the opening. A resilient glazing choice does not by itself make the entire opening resilient.
- Gaps can admit embers even when the opening remains intact. Operable doors and garage doors can have gaps at their edges, thresholds, tracks, joints, or weather seals that provide pathways into the building. Garage doors warrant particular attention because gaps around the door can provide pathways for ember entry.
- Conditions around the opening can increase its exposure. Burning vegetation, accumulated debris, adjoining materials, and nearby architectural features can subject windows and doors to localized flame or heat.
What works
- Choose glazing designed to resist wildfire exposure. Not all glazing responds the same way to heat and flame. The type of glass, number of panes, and how the glazing is supported can all affect whether it remains intact.
- Consider the whole opening, not just the glass or door surface. Frames, doors, glazing, thresholds, seals, hardware, and supporting components should work together to maintain the boundary between exterior exposure and the building interior.
- Limit ember pathways while preserving normal operation. Detail and maintain operable joints, perimeter gaps, weather seals, and garage-door edges to reduce opportunities for embers to enter without preventing the opening from functioning as intended.
- Consider what could expose the opening during a wildfire. Look beyond the window or door itself to conditions around it that could create concentrated heat or flame exposure, and protect the opening accordingly.
Where this comes from
- NIST Technical Note 2205 — WUI Structure/Parcel/Community Fire Hazard Mitigation Methodology (opens in a new tab) — Structure-hardening methodology addressing windows, exterior doors, wildfire exposures, and component-level vulnerabilities.
- 2025 Wildfire Prepared Home Technical Standard (IBHS) (opens in a new tab) — Applied building-science requirements addressing exterior glazing and exterior doors as part of a systems-based wildfire mitigation approach.
- CAL FIRE Office of the State Fire Marshal — Building in the Wildland (opens in a new tab) — Fire-authority overview of current California WUI provisions, including door, window, and skylight glazing and exterior doors.
- 2025 California Wildland-Urban Interface Code, Chapter 5 (opens in a new tab) — Current California WUI construction provisions addressing door, window, and skylight glazing and exterior doors.
Windows & Doors on video
Watch what fire-resilient details looks in practice
Watch
Windows & Doors
Tempered Aluminum Window Installation for Wildfire Resilience
A start-to-finish installation of tempered aluminum windows with intumescent protection, sill flashing, air sealing, through-jamb fastening, and exterior-insulation extensions.
Which of these matters on your property?
Every home is different. These pages explain what to look for and why it matters, but they are not an assessment of your home or property. What makes sense for you depends on how your home was built, its condition, and what surrounds it. A Fire Resilience Strategy Call is an hour spent working that out for one specific building.
See the Fire Resilience Strategy Call