Exterior Walls
A wall’s wildfire resilience goes deeper than its cladding.
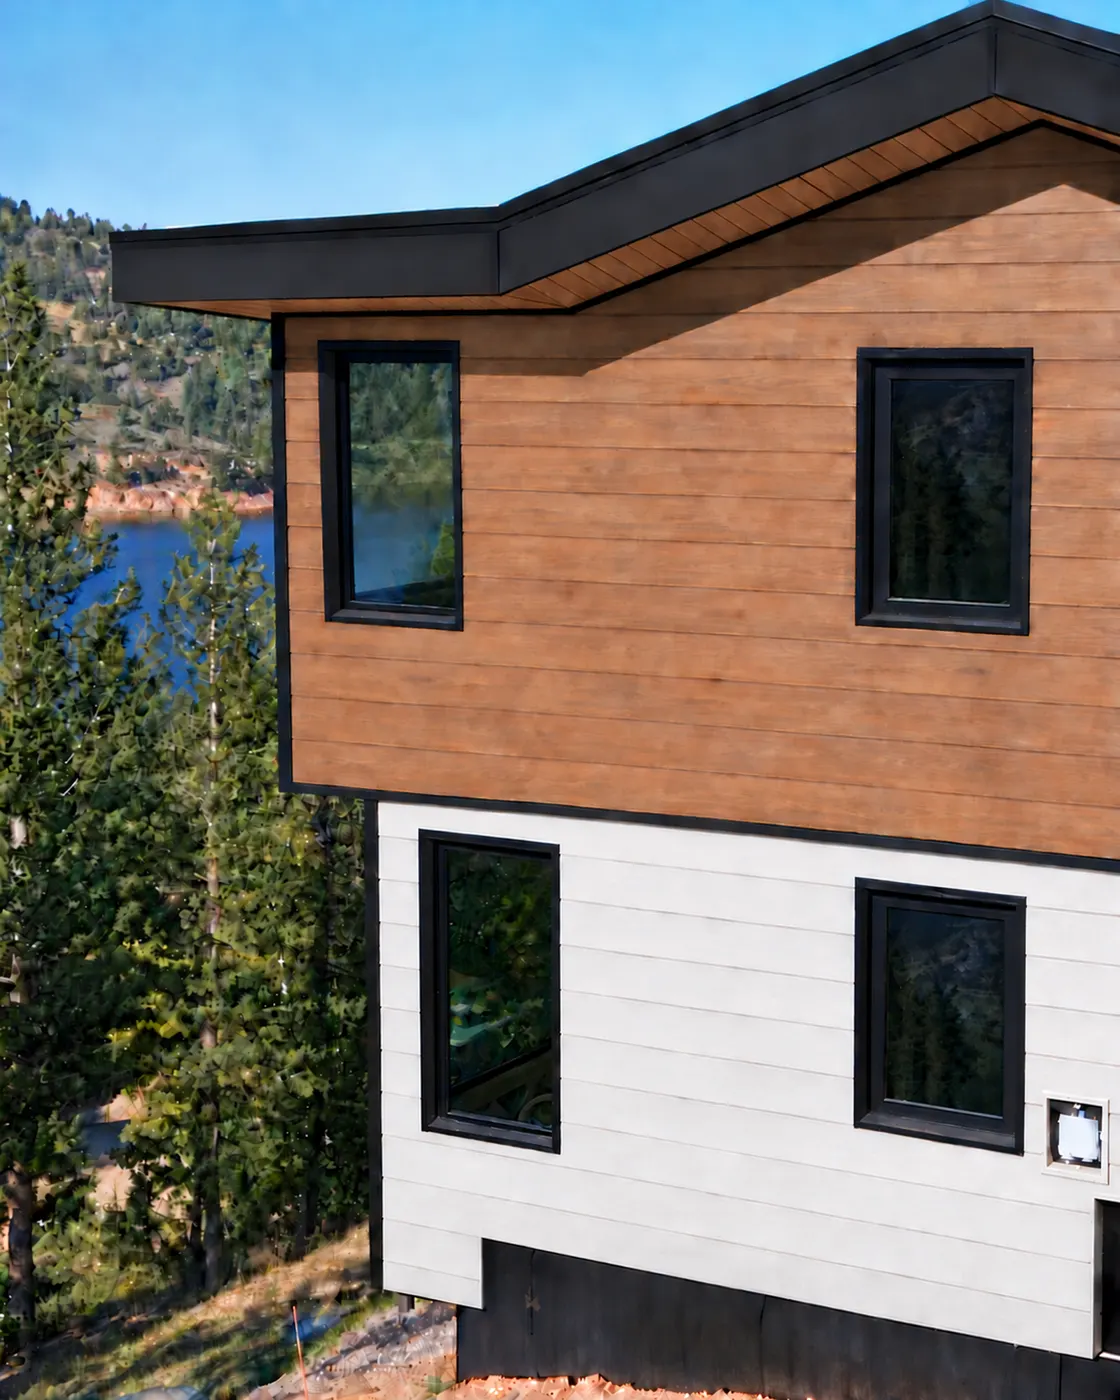
A wall's wildfire resilience depends on its cladding, the materials behind it, and how the entire assembly is constructed. Gaps, openings, and transitions can allow embers and flame to reach vulnerable materials.
Why it matters
A wall can resist wildfire exposure across its main surface and still have vulnerable areas at its base, around openings, or where it meets other building components. Embers and flame can reach materials behind the cladding through these vulnerable areas, while heat can affect materials even when they are not directly exposed.
Insulation, sheathing, framing, and spaces within the wall can respond differently to wildfire exposure. How these parts are arranged and protected affects how the wall performs as a whole.
How it fails
- Fire can reach combustible materials even behind noncombustible cladding. Gaps, openings, or concealed cavities can allow wildfire exposure to reach vulnerable layers behind the exterior surface. In vented cladding assemblies, the cavity can also provide a pathway for embers or fire to spread behind the cladding.
- Interfaces can create paths into the wall assembly. Joints, transitions, penetrations, and other interruptions can leave gaps or expose materials that are otherwise protected across the field of the wall.
- Wildfire exposure can reach the wall from below or from adjoining features. Combustible materials at the base of the wall—including debris deposited during a wildfire—can expose lower wall components to embers, flame, or heat. Architectural features and attachments can also collect debris or transfer fire toward the primary wall assembly.
What works
- Treat the exterior wall as an assembly, not just a cladding choice. Consider how the exterior surface, insulation, cavities, sheathing, framing, and other layers work together, and where combustible components may become exposed.
- Protect interfaces while preserving their building function. Detail joints, transitions, penetrations, and ventilation or drainage paths to limit wildfire exposure to vulnerable materials. Preserve the moisture management and airflow the wall assembly needs.
- Limit ways wildfire exposure can be transferred to the wall. Protect vulnerable materials at the base and top of the assembly, and consider how debris accumulation and architectural features can create localized exposure to embers, flame, or heat.
Where this comes from
- 2025 California Wildland-Urban Interface Code, Chapter 5 (opens in a new tab) — WUI construction provisions addressing exterior wall assemblies, wall coverings, intersections, and projections.
- DOE Building America Solution Center — Fire-Resistant Wall Assemblies (opens in a new tab) — Building-science guidance addressing cladding, insulation, sheathing, framing, drainage and ventilation cavities, and ember pathways within exterior wall assemblies.
- 2025 Wildfire Prepared Home Technical Standard (IBHS) (opens in a new tab) — Applied building-science requirements addressing exterior walls, vents, adjoining surfaces, and other building features as part of a systems-based wildfire mitigation approach.
- NIST — Exposing Siding Treatments, Walls Fitted with Eaves, and Glazing Assemblies to Firebrand Showers (opens in a new tab) — Experimental research examining firebrand accumulation and penetration at siding, wall/eave joints, and related building interfaces.
Exterior Walls on video
Watch what fire-resilient details looks in practice
Quick answers
Exterior Walls
Ember-Resistant Vulcan Vents with Intumescent Protection
A close look at a Vulcan Vent combining ember-resistant mesh and heat-activated intumescent material, with airflow and maintenance considerations for mechanical ventilation.
Watch on YouTube — Ember-Resistant Vulcan Vents with Intumescent Protection (opens in a new tab)
Watch
Exterior Walls
Four-Inch Exterior Insulation for Wildfire-Resilient Walls
A field-built wall assembly combining two inches each of mineral wool and polyiso for wildfire resilience, thermal performance, wind resistance, and moisture control.
Watch on YouTube — Four-Inch Exterior Insulation for Wildfire-Resilient Walls (opens in a new tab)
Exterior Walls
Z-Girt Exterior Insulation for Wildfire-Resilient Walls
A field-installed wall system combining mineral wool, polyiso, and commercial Z-girts for wildfire resilience, condensation control, drainage, and thermal performance.
Watch on YouTube — Z-Girt Exterior Insulation for Wildfire-Resilient Walls (opens in a new tab)
Which of these matters on your property?
Every home is different. These pages explain what to look for and why it matters, but they are not an assessment of your home or property. What makes sense for you depends on how your home was built, its condition, and what surrounds it. A Fire Resilience Strategy Call is an hour spent working that out for one specific building.
See the Fire Resilience Strategy Call